The site and the problem
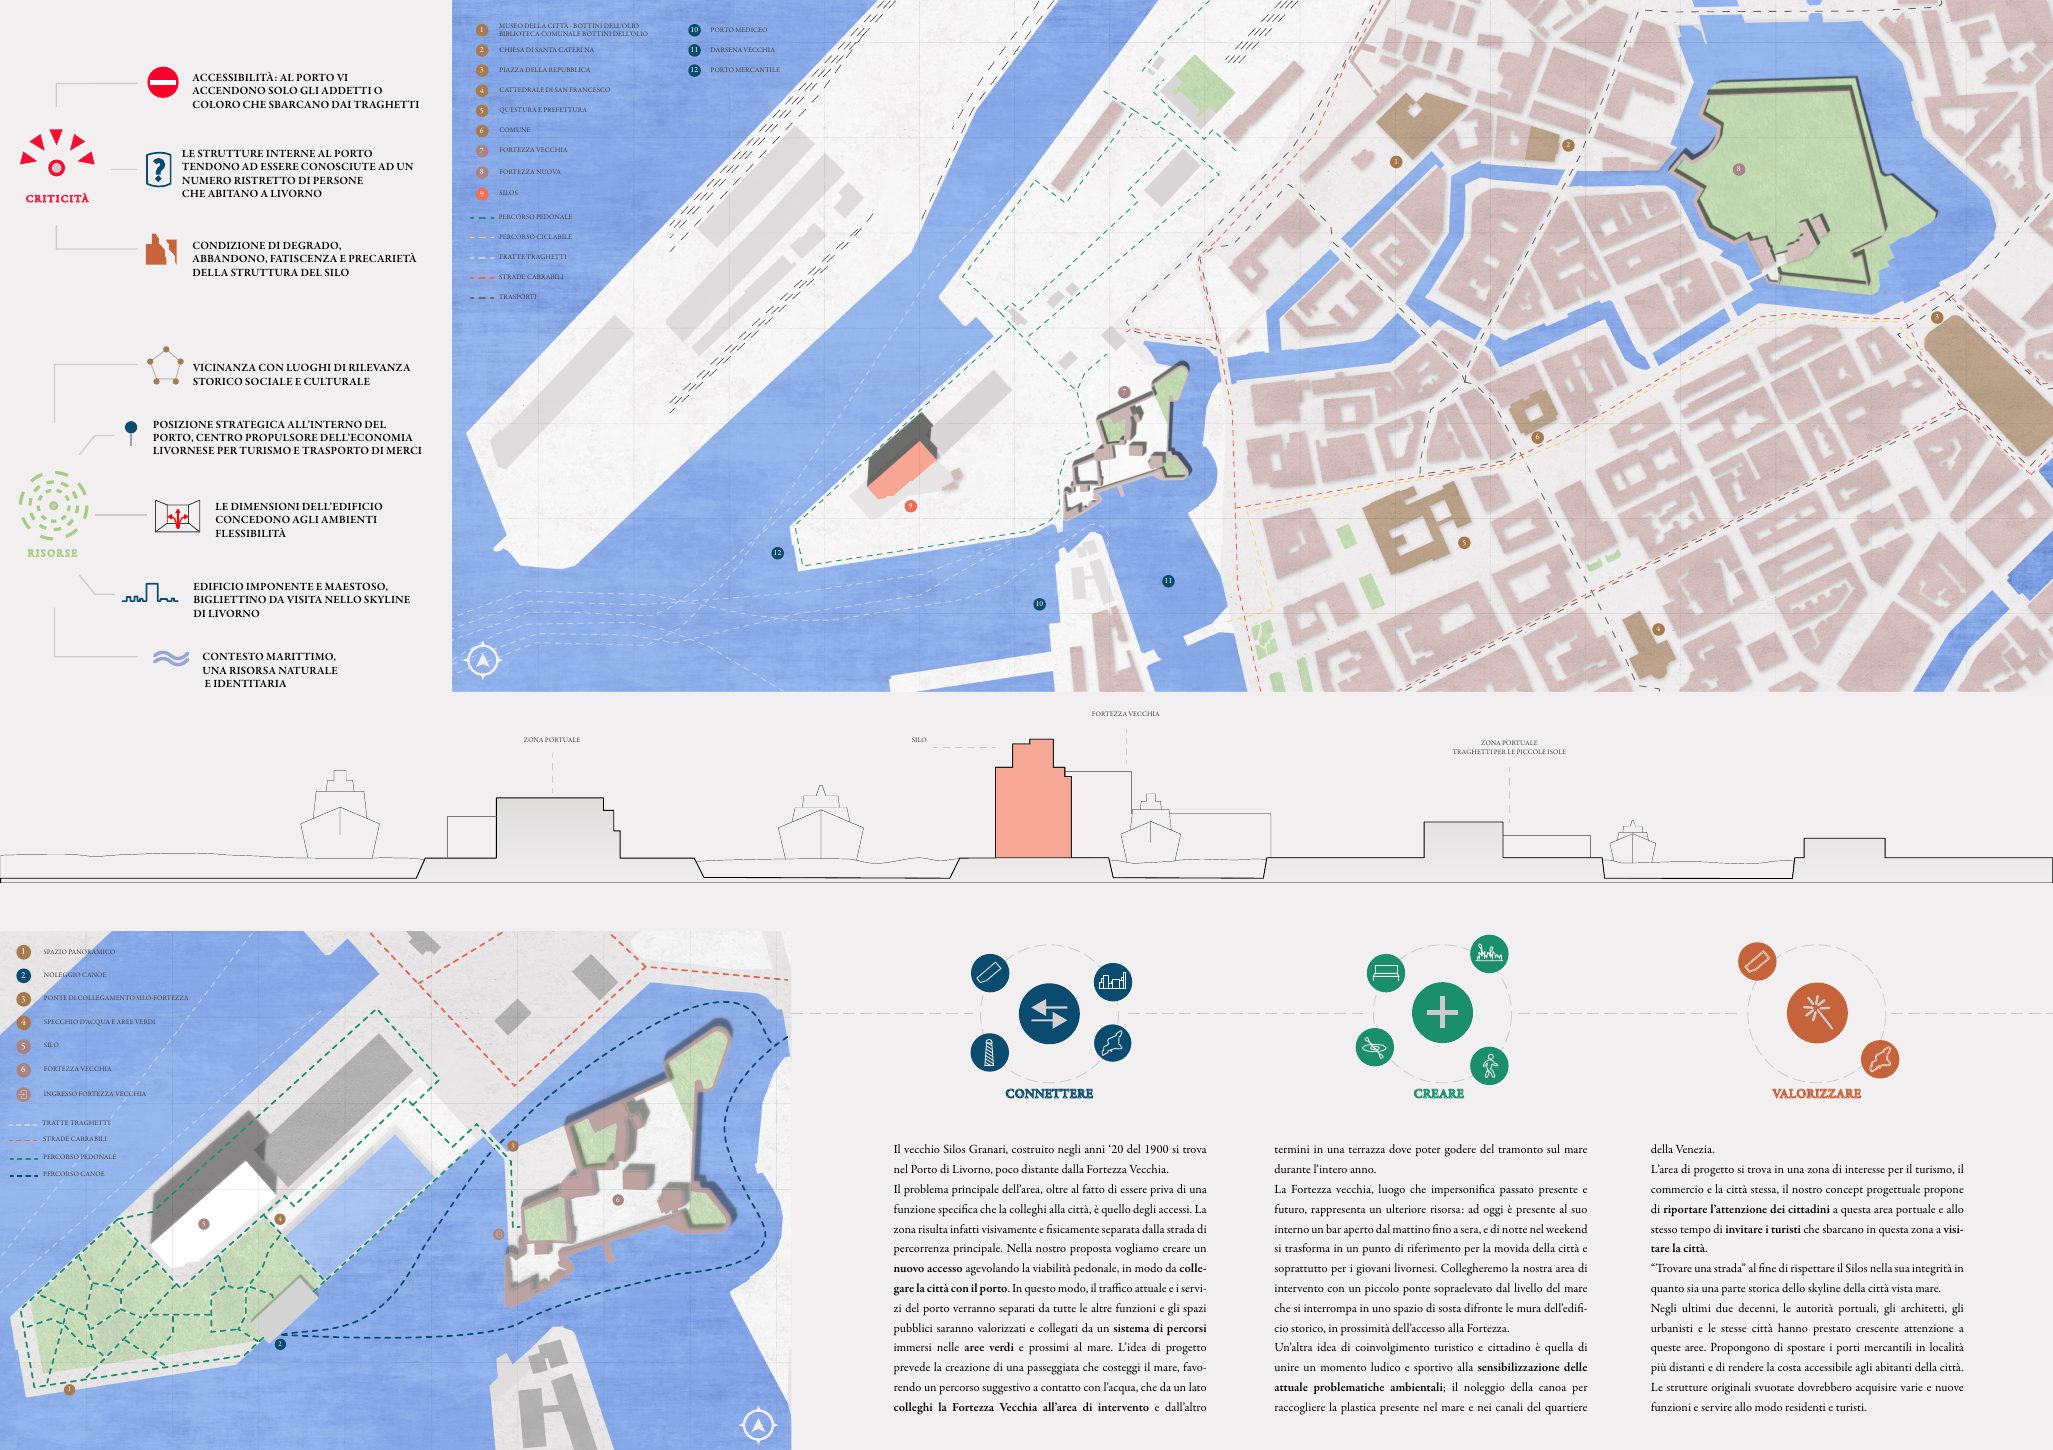
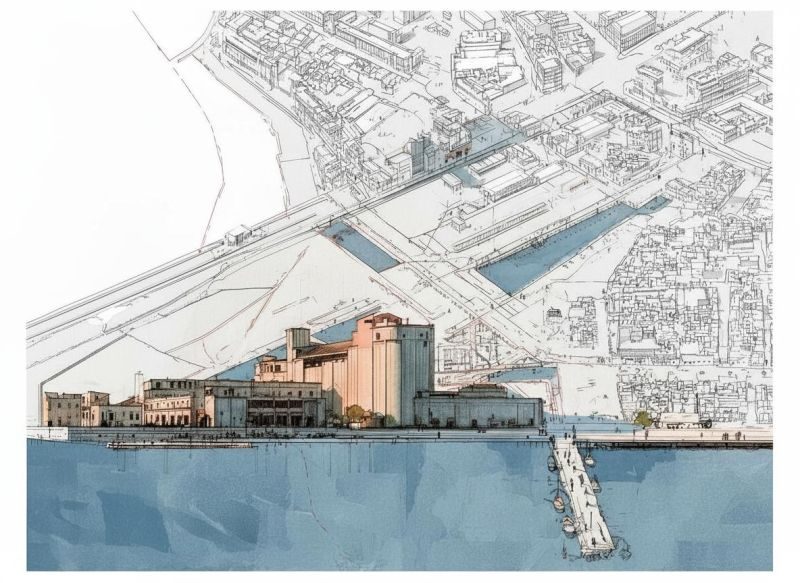
The Silos Granari were built in the 1920s in the port of Livorno, a short distance from the Fortezza Vecchia. The area has no function that links it to the city, and its main problem is access: it is visually and physically cut off from the main road, and the port is mostly reached by people who work there or arrive on ferries.
The structure is degraded and abandoned, but its size gives the spaces inside real flexibility, and from the sea it is a recognisable part of the city’s skyline. The design goal I set was to find a new use without losing the silo’s integrity.
Surveying the building
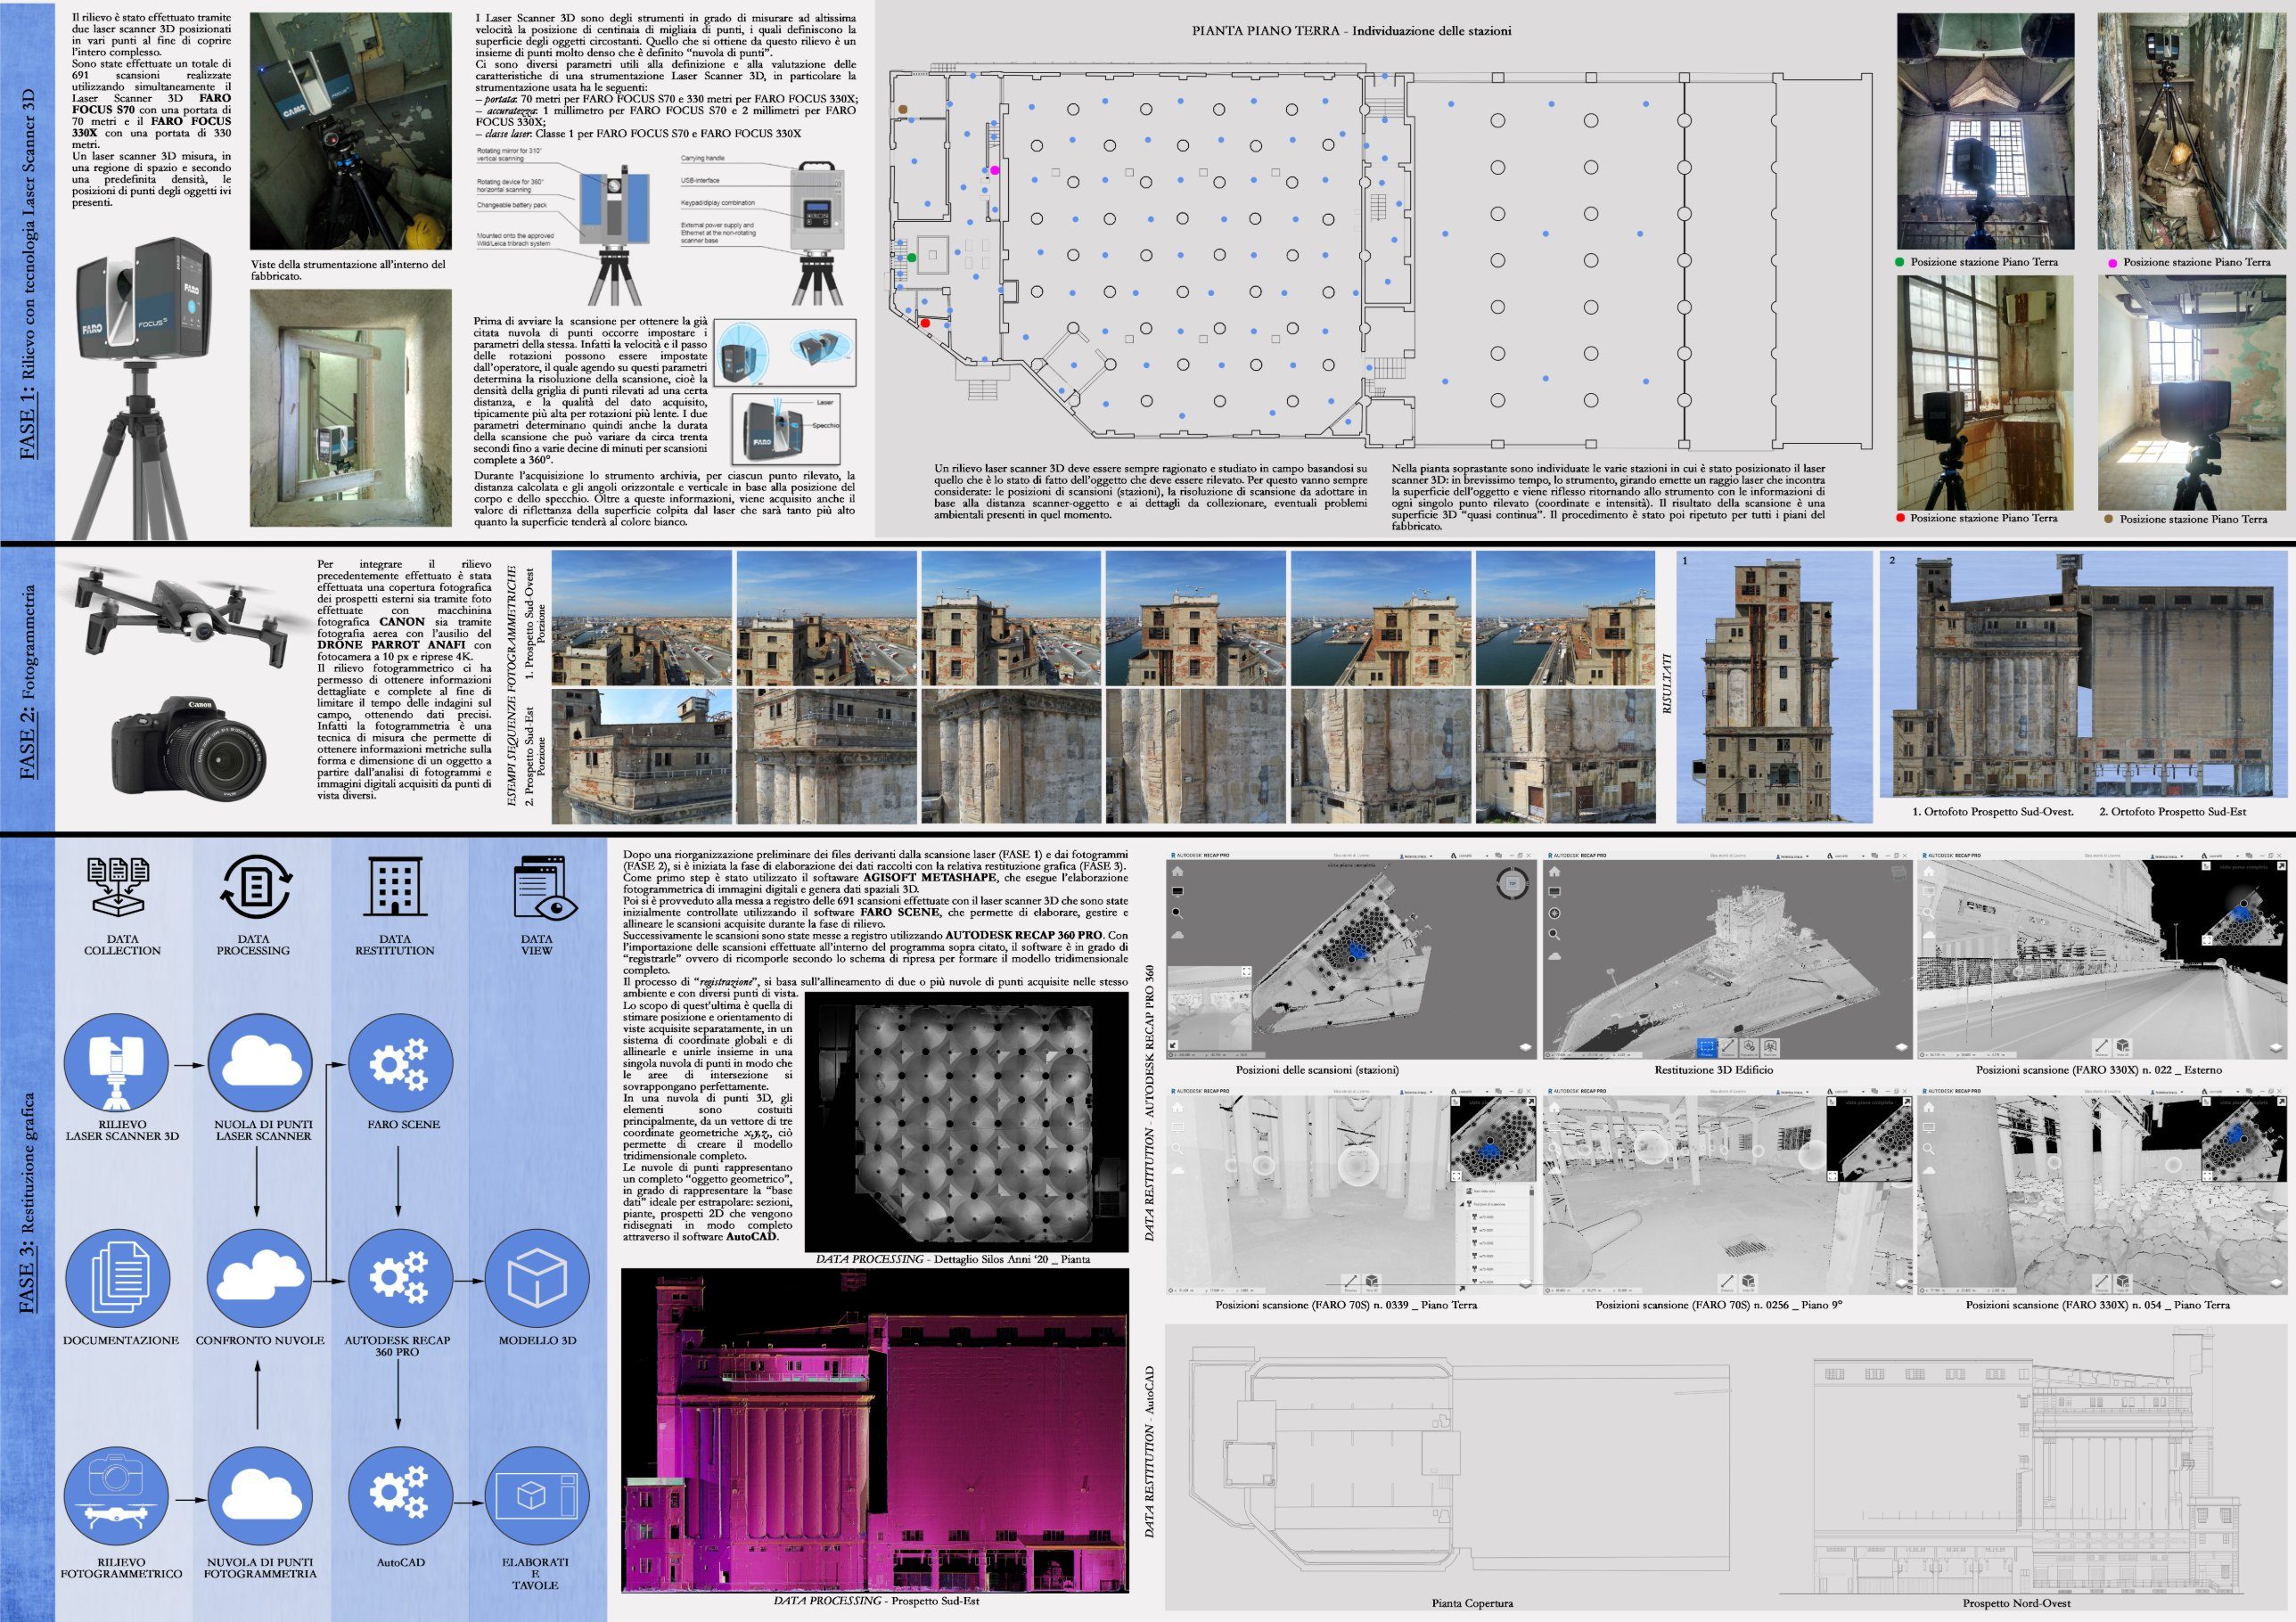
Before designing anything I surveyed the whole complex in three phases.
- Laser scanning. 691 scans across all floors, taken with two FARO scanners: the Focus S70 (70 m range) and the Focus 330X (330 m range). Each scanner position was planned in advance, based on the condition of the building and what had to be captured.
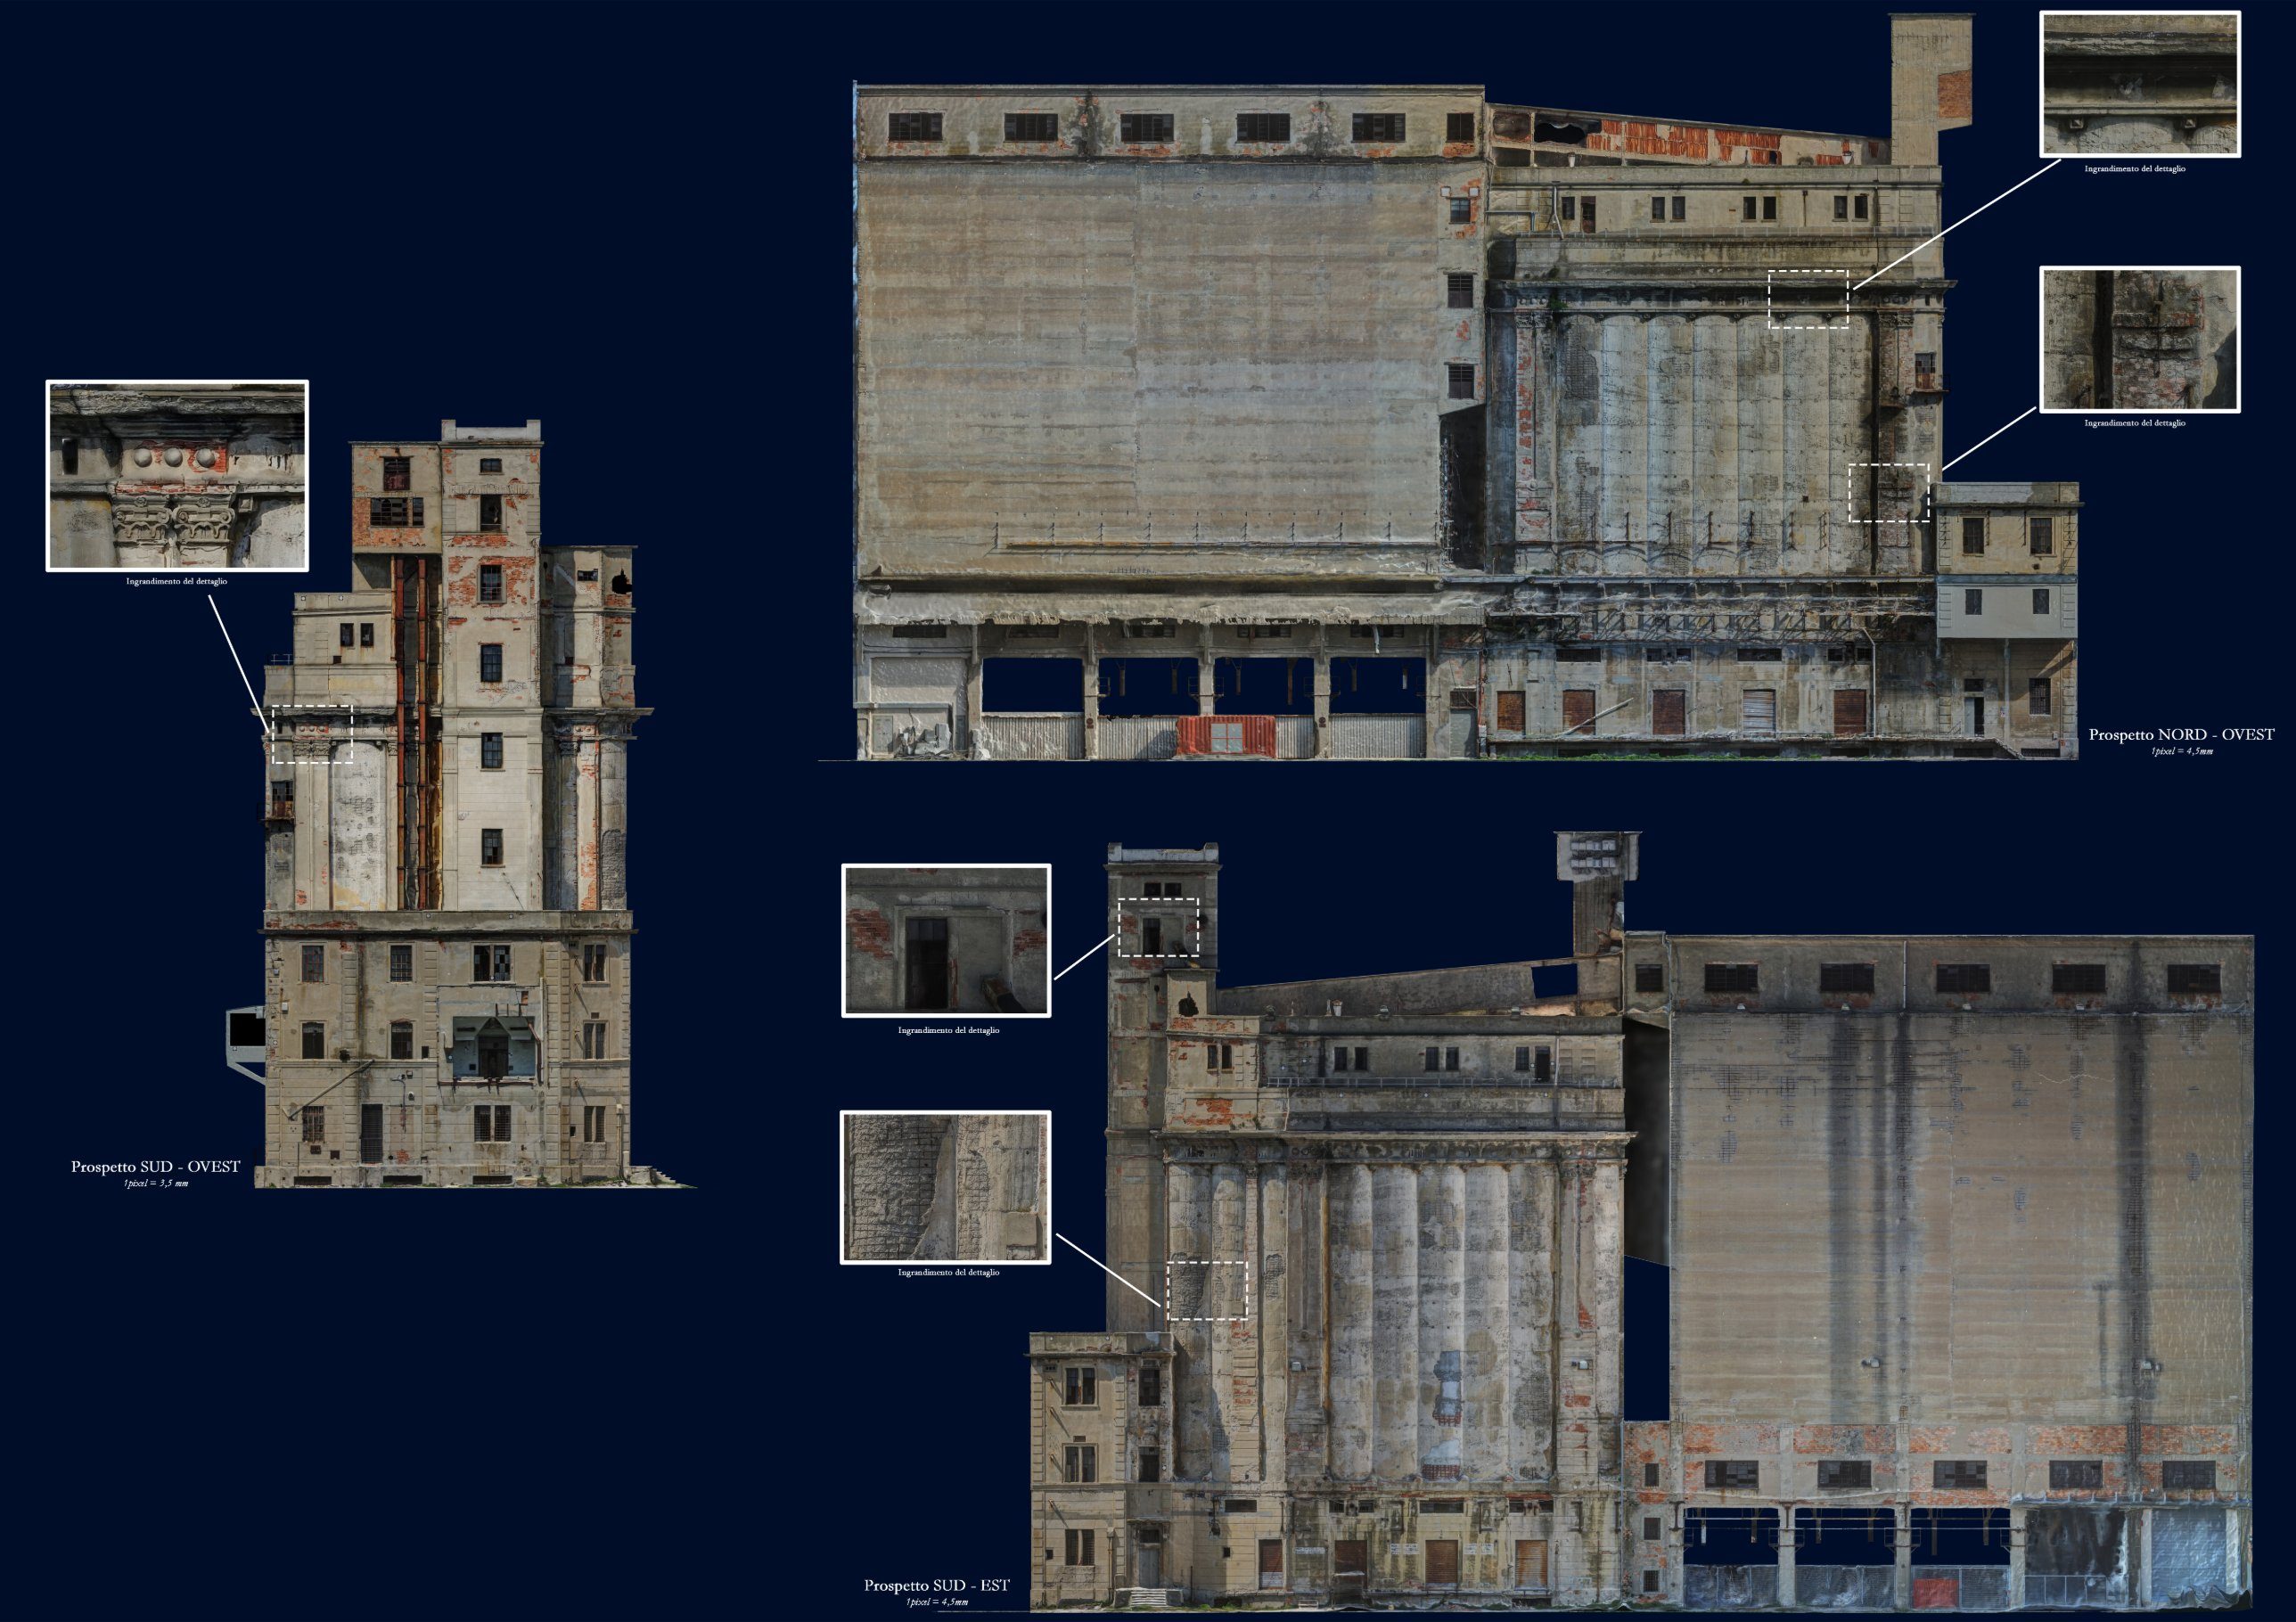
- Photogrammetry. Photos from a Canon camera and a Parrot Anafi drone covered the facades and added detailed colour information to the scans.
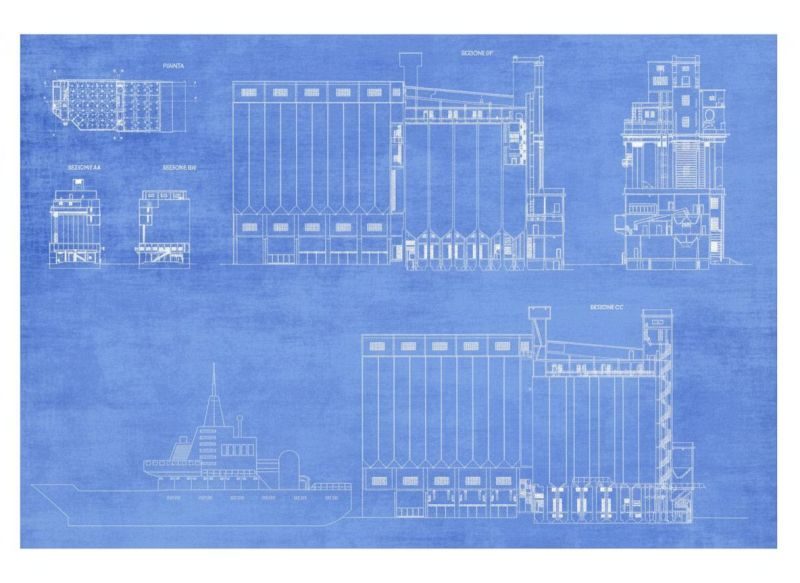
- Data restitution. The scans were registered into a single point cloud with FARO Scene and Autodesk ReCap Pro. The photos were processed in Agisoft Metashape. From the combined data I drew plans and elevations in AutoCAD.
A masterplan to connect port and city
The masterplan is built on three ideas: connect, create, enhance.
Connect. A new pedestrian access separates port traffic from the public spaces and links the city to the port. A promenade follows the water between the Fortezza Vecchia and the silos and ends in a terrace facing the sunset. A small raised bridge reaches the Fortezza, close to its entrance.
Create. Green areas, a water mirror and a panoramic space give the area a reason to be visited. A canoe rental lets people collect plastic from the sea and from the canals of the Venezia district, combining sport with awareness of environmental problems.
Enhance. The proposal brings the attention of residents back to the port, and invites tourists who land from the ferries to visit the city.
Reusing the silo
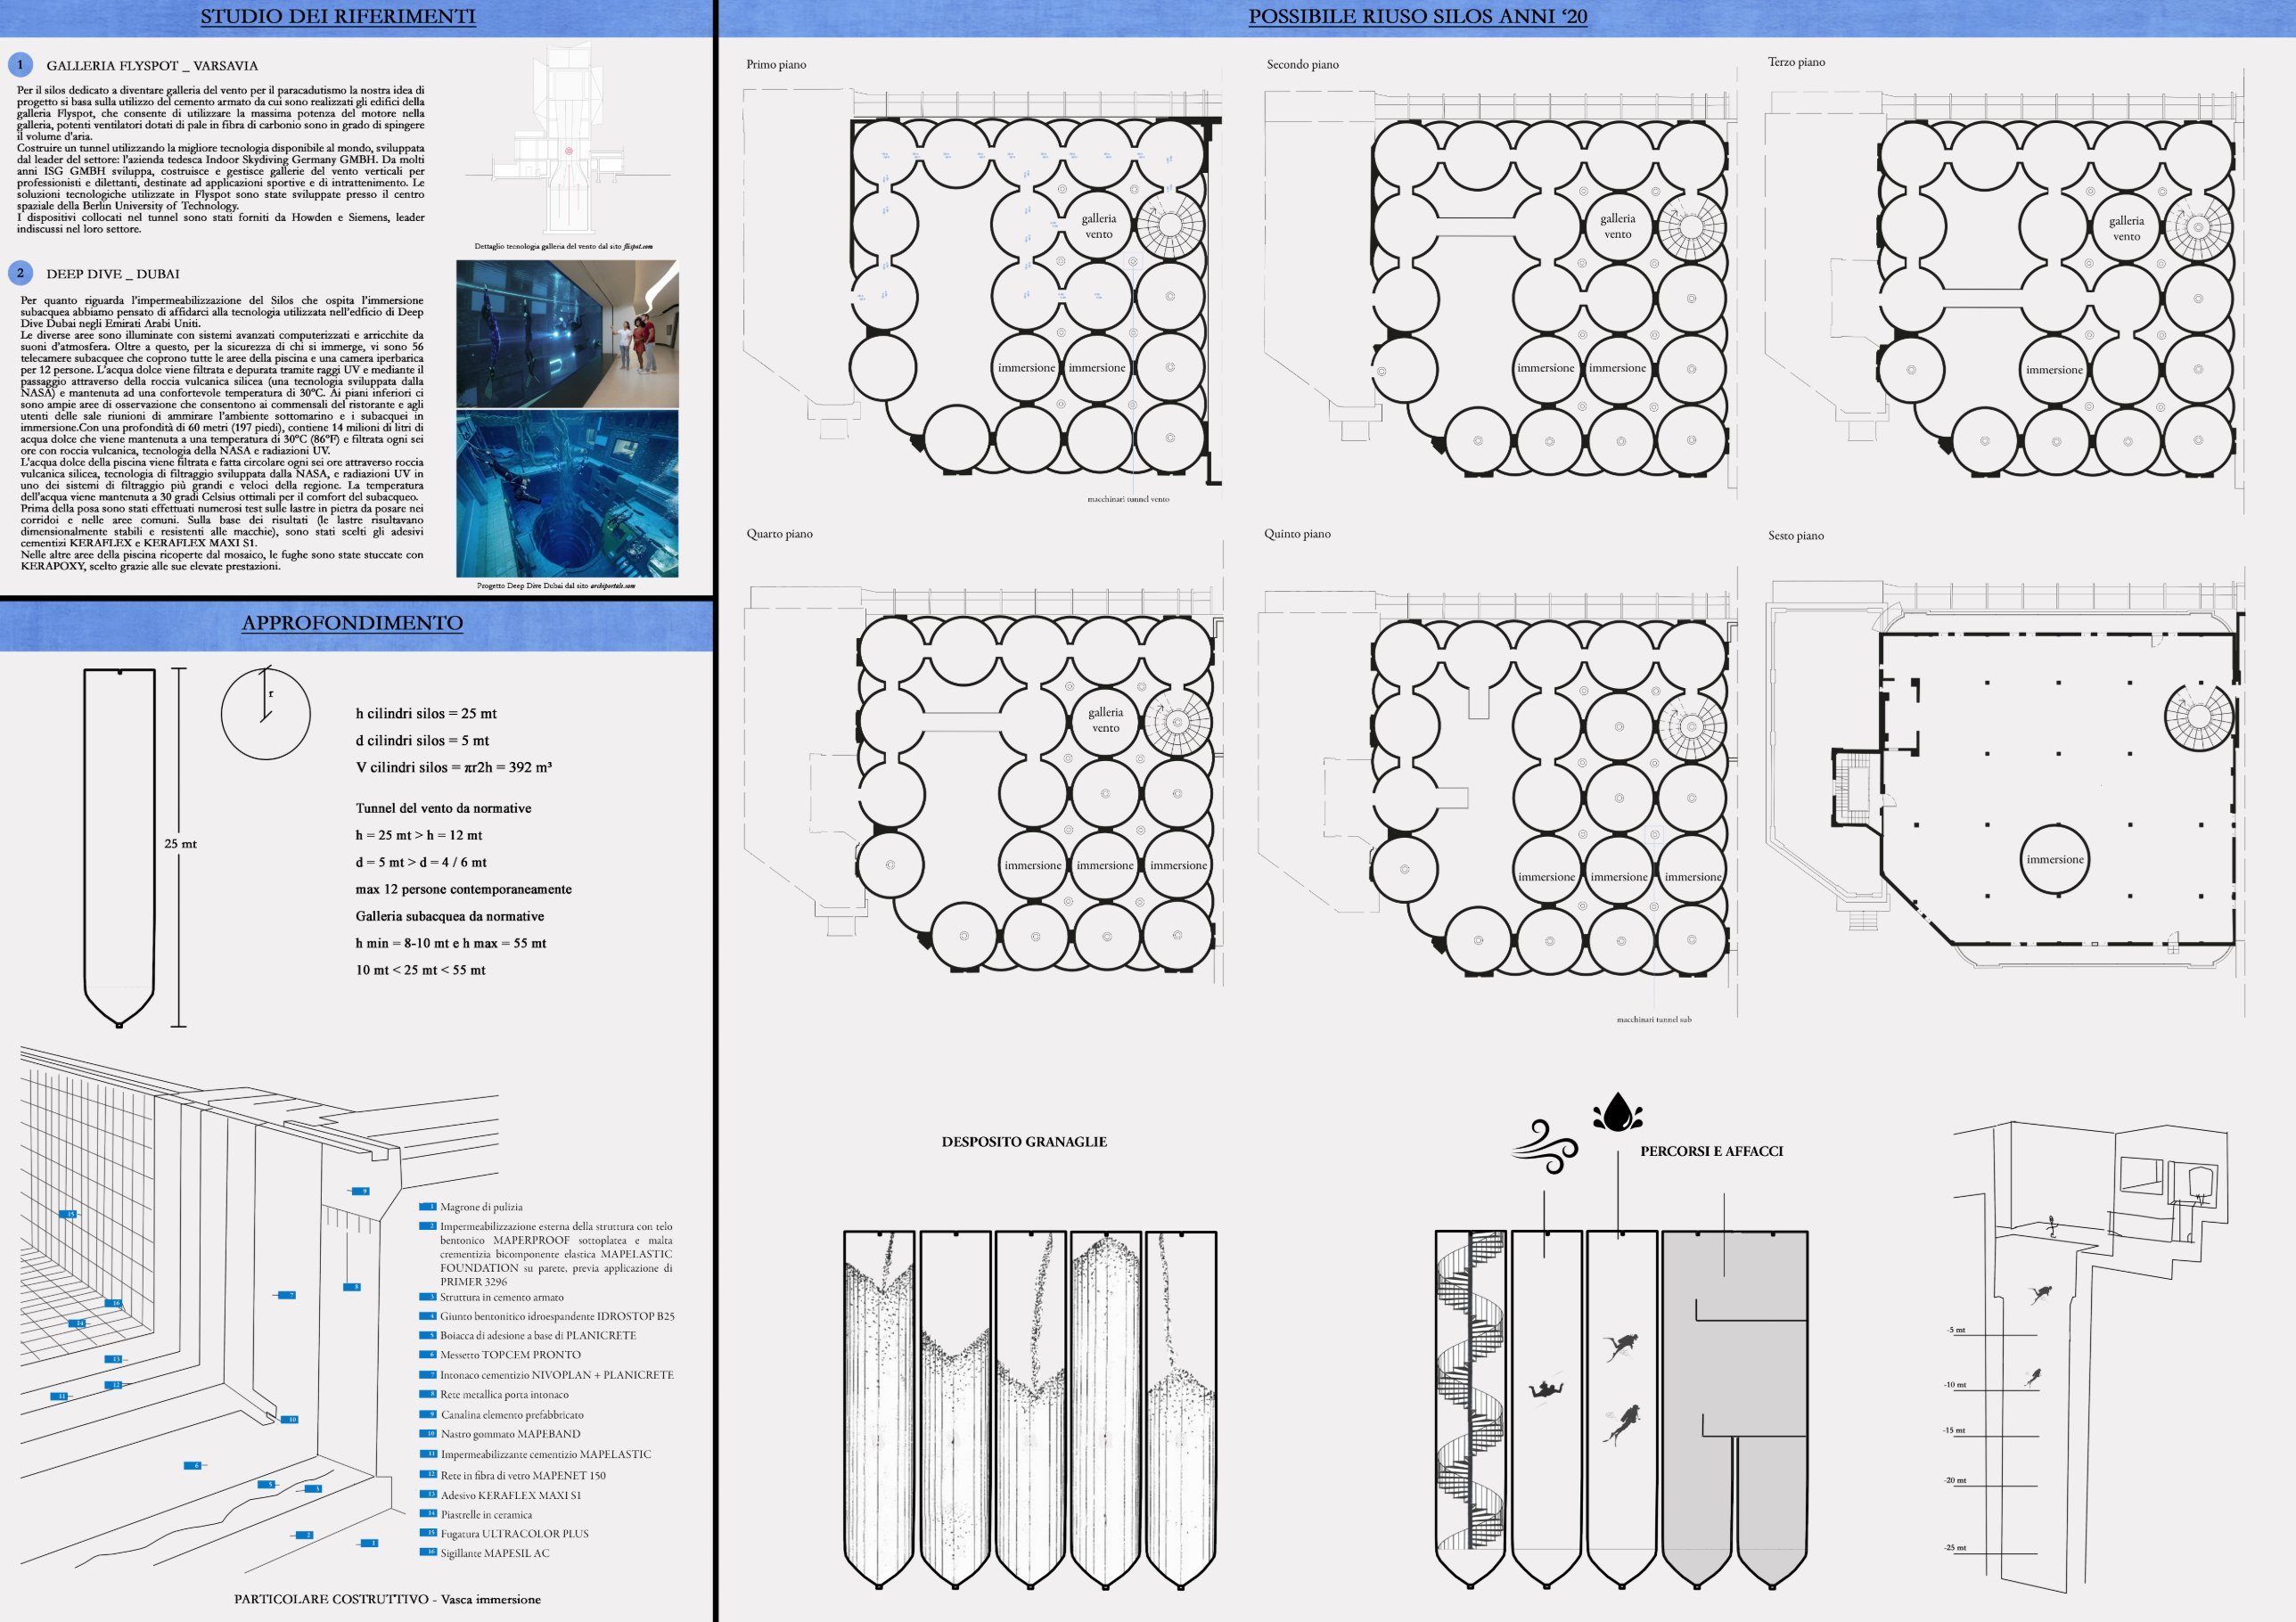
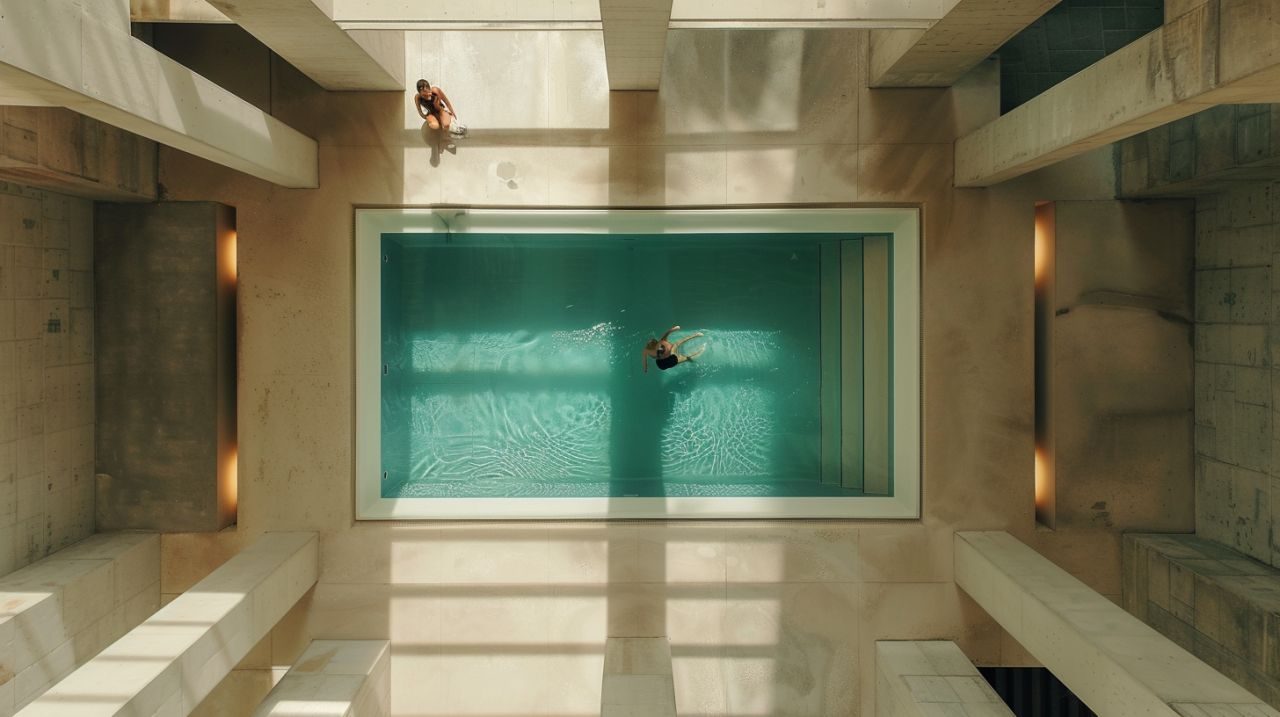
Each silo cylinder is 25 m tall and 5 m in diameter, which is about 392 m³ of volume. I proposed two uses that need exactly this kind of vertical space: a vertical wind tunnel for indoor skydiving, and deep immersion shafts for diving.
The references were the Flyspot wind tunnel in Warsaw, built in reinforced concrete like the silos, and Deep Dive in Dubai, which I studied for waterproofing and water filtration. I checked the cylinder size against the regulations for both uses, including the maximum of 12 people in the tunnel at the same time, and drew a construction detail of the immersion tank with its waterproofing layers.
Exploring the project with AI
The thesis was one of my first projects where I used AI image generation as a design tool, not as a rendering shortcut. I used it to explore material atmospheres, light and spatial sequences before committing to technical decisions.
The gap between what I could prompt and what I actually meant taught me a lot about articulating spatial intent.
What I took from it
The survey taught me to treat a building as data: collect, process, restitute, view. I use the same sequence today when I look at a support problem or design an automation.