The drawings
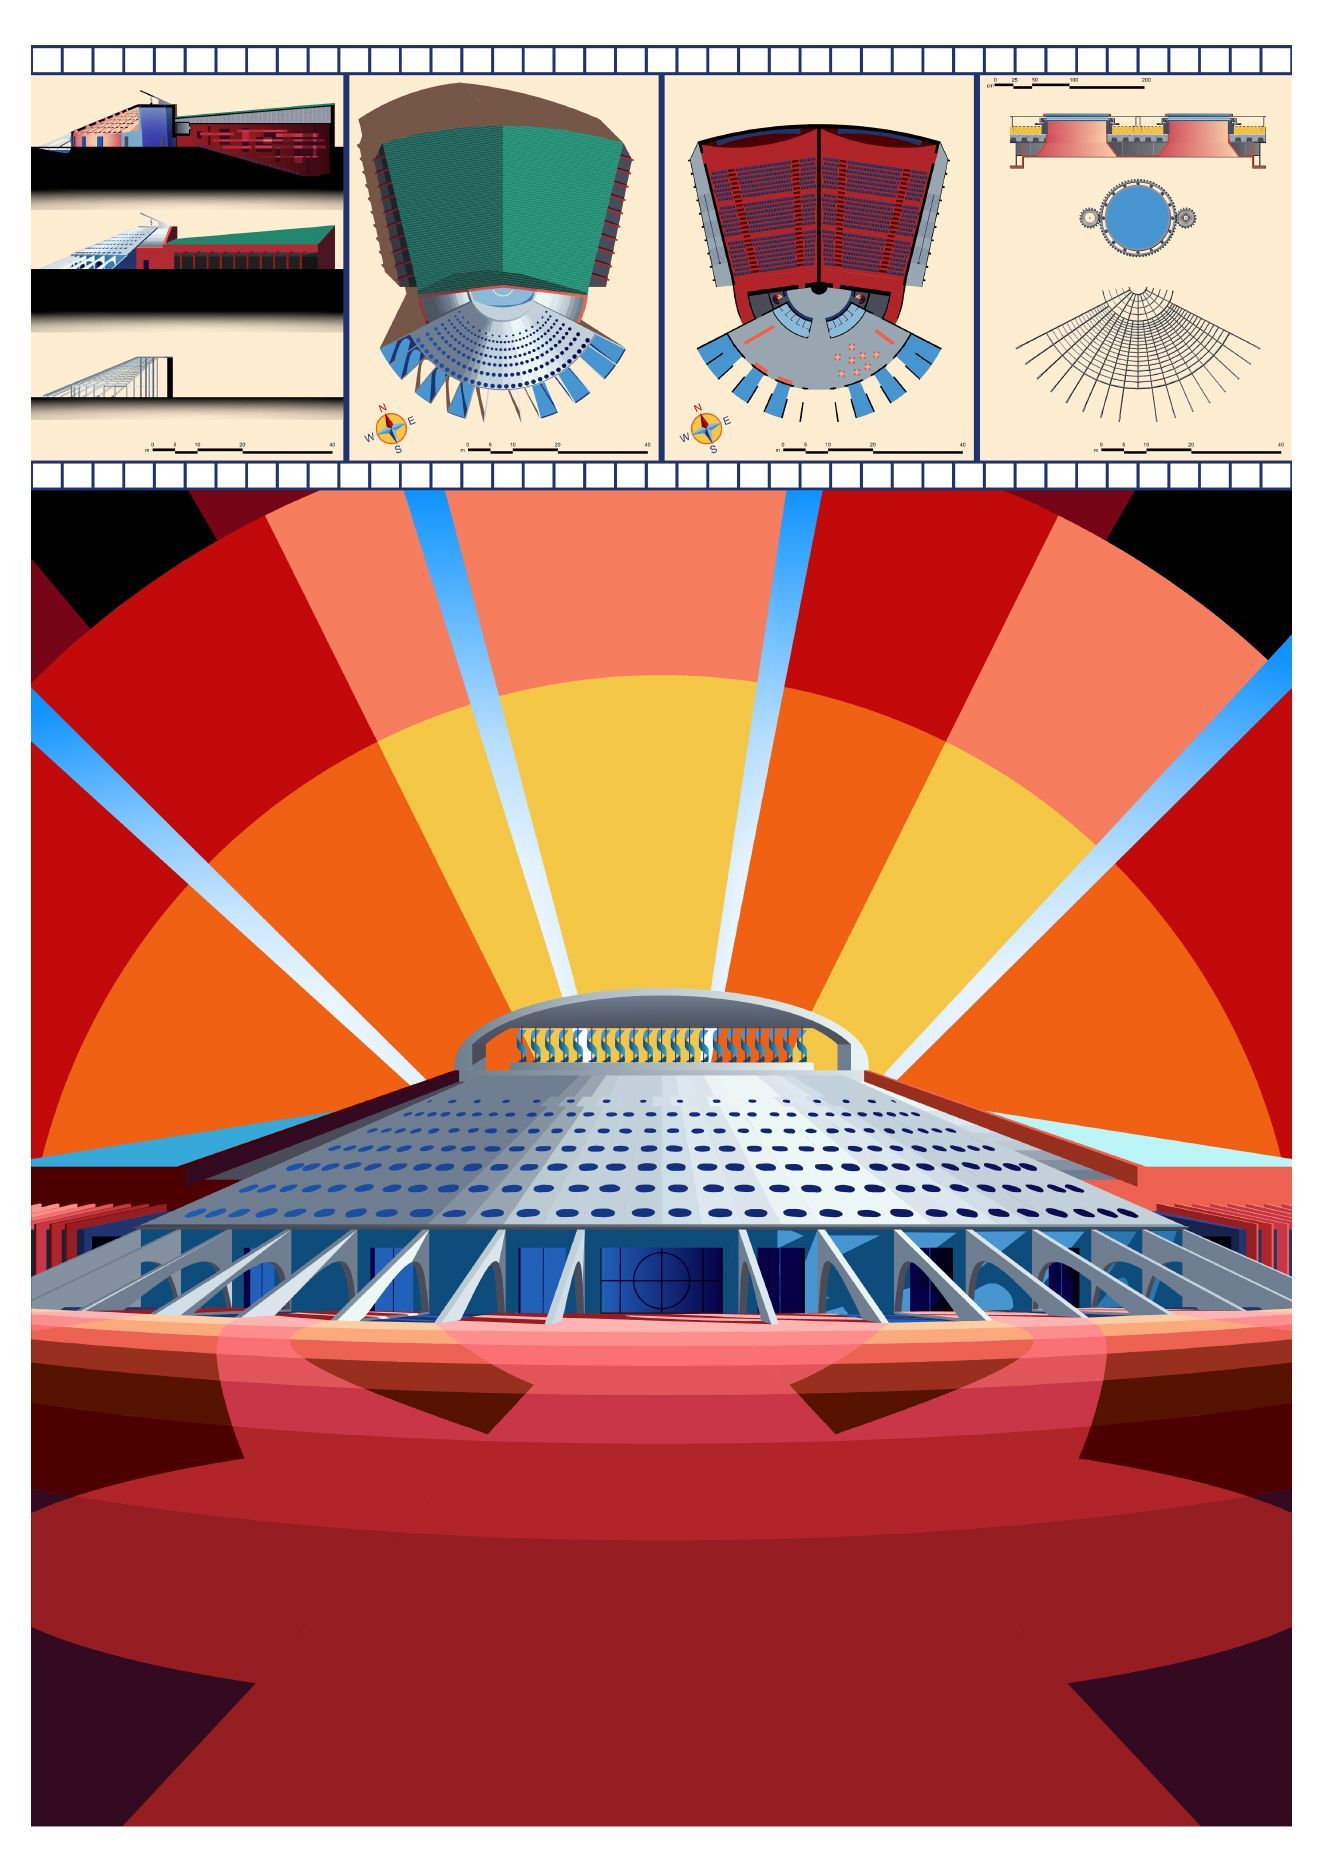
The top row shows elevations, the roof plan, the seating plan and a section. The fan shape of the seating drives the whole building, from the plan to the perforated roof.
The graphic language
I drew the board in flat vector colour, and the perspective uses a sunburst background to give the building a strong, poster-like presence. It was a deliberate break from the neutral look of technical drawings.